Beyond the Barrier Tape: Engineering Defensible Exclusion Zones for Dropped Objects
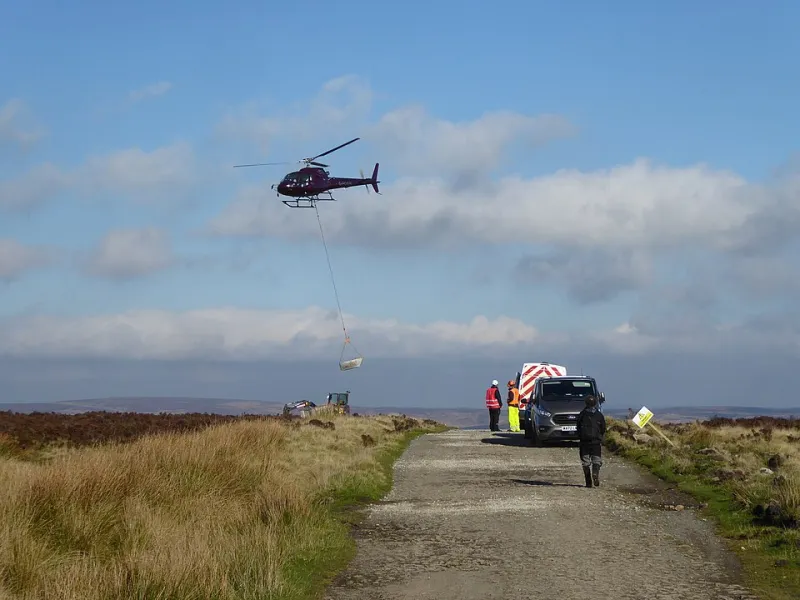
Photo: Kevin Waterhouse , CC BY-SA 2.0, via Wikimedia Commons
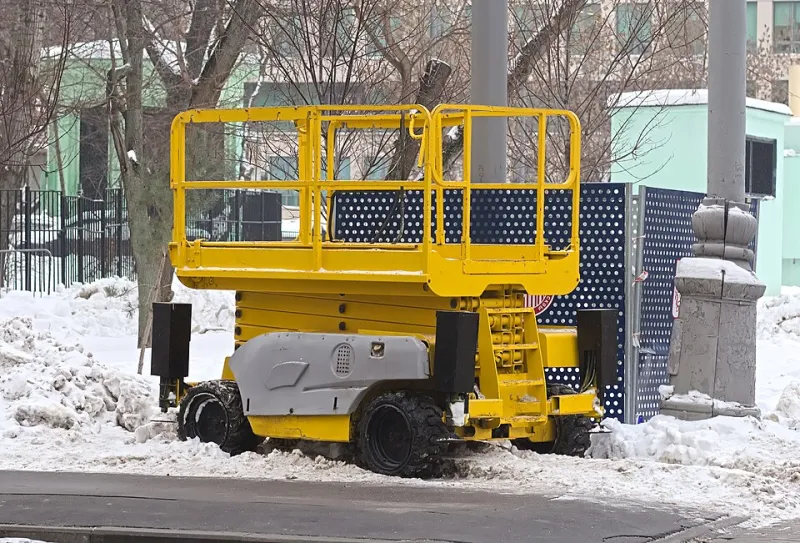
Dropped objects from mobile elevating work platforms and scaffolding remain a persistent hazard on UK sites, particularly where work continues above occupied buildings, public footways or live retail frontage. The response is often a familiar combination: a roll of barrier tape, a generic warning sign and an assumption that pedestrians will comply. That is not a control regime. It is a gesture.
A defensible exclusion zone needs to be engineered around the task, the object, the height, the environment and the people who might enter it. It then needs to be briefed, policed and audited. Facilities teams and contractors should be able to explain why the zone is the size it is, who checks it and what happens when it is breached.
The hazard is not a single radius
Dropped-object risk is often reduced to a radius drawn on a plan. In practice, the distance an object travels depends on its height, its shape, its initial horizontal velocity, wind conditions and the likelihood of deflection or bounce. A tool knocked from a MEWP basket at height may fall close to the platform, but a fixing dropped during scaffold erection can strike a scaffold tube, bounce outwards and land well beyond the expected line. Materials stacked at the edge of a working platform present a different profile again.
The first step is to identify what could actually fall. Hand tools, fixings, sealant tubes, mobile phones, tape measures, offcuts and packaging are common culprits. The hierarchy of control should start with elimination and engineering: tethering tools where practical, using closed containers, fitting toe boards and brick guards, installing debris netting or fans where the risk justifies it, and keeping materials secured when not in use. Exclusion zones are a layer of protection, not a substitute for containing the hazard at source.
Doing the maths without pretending to precision
A simple calculation can inform the zone, provided it is used conservatively. For an object falling from rest, the drop time is approximately the square root of twice the height divided by gravitational acceleration. A 10m drop gives a fall time of about 1.4 seconds. If the object leaves the platform with a horizontal velocity of 1 metre per second, it may travel around 1.4 metres horizontally before first impact. That figure is not the exclusion zone. It is the starting point for a risk-based allowance that accounts for bounce, roll, wind, platform movement and the consequences of contact.
The energy involved also matters. A 2kg tool falling 20m carries substantial impact energy. The purpose of the zone is to prevent people from being in the place where that energy can be transferred. Where the calculation is uncertain, the zone should err on the side of caution and be reviewed by a competent person. Generic industry guidance, manufacturer information and site-specific assessment are more reliable than a copied radius from a previous project.
Design the zone around access and operations
On occupied and public-facing sites, the zone must work with real movement patterns. A barrier that blocks a shop entrance, a bus stop or a designated accessible route will be moved, climbed or ignored. The design should consider desire lines, deliveries, bin stores, fire escapes and the movement of vulnerable pedestrians. Rigid barriers are preferable to tape alone. Water-filled barriers, Heras fencing, pedestrian gates and marshals may all have a role, depending on the duration and profile of the work.
Signage should be specific and legible. A generic caution sign does not explain the hazard, the diversion or the consequences of entry. Where the public is nearby, plain-language notices and a visible marshal are more effective than another layer of tape. Night-time conditions need lighting and reflective materials. Where work is dynamic, such as a MEWP repositioning along a façade, the zone must move with the task under a controlled permit or re-briefing process.
Briefing that changes behaviour
A toolbox talk that says keep out of the exclusion zone is unlikely to change behaviour. The briefing should explain what could fall, why the zone is where it is, who is authorised to enter, how materials are secured and what to do if a barrier is damaged or a member of the public enters. It should be task-specific and repeated when the work changes.
Subcontractors, delivery drivers and facilities staff all need the same message. Where multiple trades are working above and below each other, coordination is essential. The briefing record should be more than a signature sheet; it should show that the content was relevant to the people who attended. Supervisors should be able to answer questions about the zone without referring to the file.
Policing and audit
Exclusion zones fail quietly. A barrier is moved for a delivery, a gate is left open, a sign blows over and nobody notices. The site needs a named person to check the arrangements at an agreed frequency and after any change. Checks should cover continuity, stability, signage, lighting, gates, public incursions and the condition of the overhead protection. Anyone should be able to stop work if the zone is compromised.
Audits should go beyond paperwork. Observe how people behave around the zone, photograph the actual arrangement and challenge deviations. Record near misses and incursions, not just injuries. Review the zone after scaffold alterations, MEWP repositioning, high winds or changes to the public realm. In 2026, facilities teams should expect contractors to provide the basis for the zone, the briefing record and the monitoring regime, not merely a barrier count.
A dropped-object exclusion zone is defensible when it is engineered, explained, enforced and reviewed. Barrier tape has its place as a visual prompt. It cannot carry the weight of the control strategy on its own.