Roof Access by Default: Managing Fragile Surfaces in Light Industrial Premises

Photo: fragile warehouse roof skylights safety inspection UK industrial, via digitalcollections.lib.washington.edu
UK light industrial premises are rarely designed around maintenance access. A warehouse or distribution unit may have a shallow-pitch roof, a mix of metal profiled sheets and translucent rooflights, and a plant room tucked behind a parapet. When a leak appears or a ventilator needs attention, the task is often treated as a short exception to a stay-off-roof policy. That exception is where the risk concentrates.
The problem is not that facilities teams are indifferent to fragile surfaces. It is that access is frequently improvised because no permitted route, control regime or equipment choice has been planned in advance. A proportionate roof access plan does not need to turn every site into a construction project. It does need to identify where fragility exists, how access will be controlled and what equipment will keep people off the most vulnerable areas.
Why a stay-off-roof policy fails on its own
A prohibition is a useful starting point, but it is not a control system. If the only stated rule is that nobody should go on the roof, the practical response to a leaking rooflight or a blocked outlet is often an informal workaround. Contractors may arrive without an induction, a permit or a clear understanding of which surfaces are load-bearing. Maintenance staff may treat a quick inspection as outside the policy because it is not a planned project.
A workable policy therefore needs a permitted route for legitimate tasks, a clear authorisation process and a consequence for unapproved access. The message should be that roof access is controlled, not that it is impossible.
Where fragility and hidden voids occur
Fragile surfaces are common in older industrial stock. Asbestos cement roof sheets, glass-reinforced polyester rooflights, patent glazing and weathered metal sheets can all fail under a person's weight. The risk is not always obvious from ground level. A rooflight may be coated, discoloured or partly hidden by debris. A repaired section may look solid but contain a liner panel or a void beneath. Profiled metal roofs can also conceal gaps between the sheet and the purlin, and false ceilings can create a second layer that gives no support.
The HSE's guidance on fragile surfaces is built around the principle that people should not stand on fragile materials unless there is no reasonably practicable alternative, and that access onto or near fragility must be controlled by physical measures and a safe system of work. Signage alone is rarely sufficient.
Identify the roof before planning the task
A competent roof survey should produce a simple plan showing the roof type, access points, rooflights, fragile zones, obstructions, edge protection needs and any areas where the structure cannot be confirmed as non-fragile. For older buildings, an asbestos management survey or refurbishment survey may be needed before intrusive work. The plan should be reviewed when the roof is altered, re-coated or repaired, because a previous repair can change the access assumptions.
Marking fragile areas is part of the solution, but it is not a substitute for guarding. Rooflights and voids should be covered or protected with suitable barriers where people could fall through. Where access is required for maintenance, a designated route with guardrails or covers is more reliable than a warning sign that depends on local knowledge.
Build a proportionate permit and access regime
A roof access permit should be task-specific. It should record the purpose of the visit, the personnel, the access equipment, the weather limitations, the emergency arrangements and the person authorising the work. For short-duration tasks, the permit can be concise, but it should still force the question of how the operative will be kept away from fragile surfaces.
Edge protection is the default where there is a risk of falling from the roof edge. Personal fall protection should be treated as a last resort and must be supported by a rescue plan. That point is often missed in light industrial settings, where a harness may be issued without a realistic method of recovering a fallen worker.
Select equipment for the task, not the habit
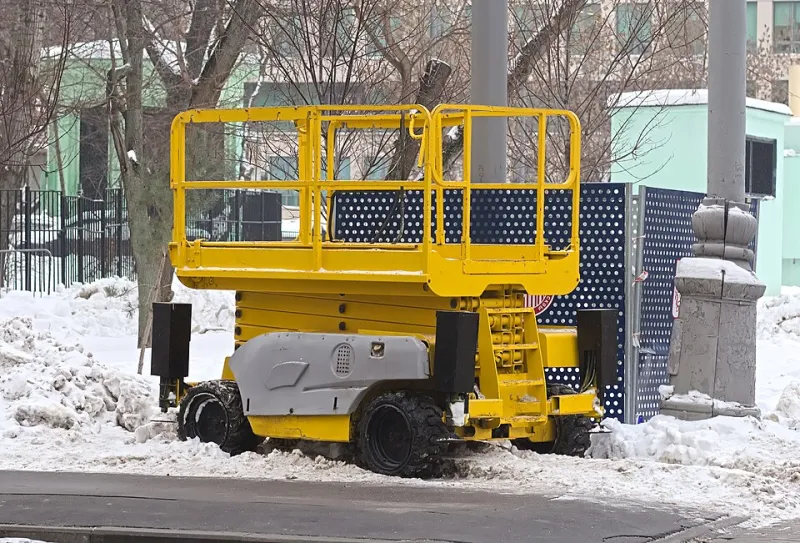
For gutter cleaning, roof inspections or work near the edge, a MEWP can often keep the operative off the roof surface altogether. A boom lift may provide the reach and articulation needed to work over an obstruction; a scissor lift may suit flatter, more open elevations. Ground conditions, overhead cables, access width and the machine's load chart all need checking. A mobile tower scaffold can be appropriate for short-duration work at a specific elevation, provided it is erected by competent people and used on suitable ground.
Where work genuinely requires access onto the roof, the hierarchy of control still applies. A permanent or temporary walkway with guardrails is preferable to relying on a harness. Ladders should be limited to short-duration access where a risk assessment supports them, not used as a default route to a fragile roof.
Join up contractor management and handover
Roof access plans fail at the boundary between the facilities team and the contractor. The permit system, induction and roof plan should be issued before mobilisation. The contractor's method statement should identify how fragile surfaces will be avoided, not simply state that the operative will be careful. At handover, the site team should confirm that covers, barriers and access equipment have been left in a safe condition.
Review the plan after every intervention
A roof access plan is a living document. A new rooflight, a solar array, a changed plant layout or a repair to a fragile sheet can invalidate the original assumptions. A short review after each significant roof task is a practical way to keep the plan aligned with the building as it actually is.
The aim is not to eliminate every roof task. It is to make sure that when access is needed, the route, the equipment and the controls have been chosen deliberately rather than improvised. In light industrial premises, that distinction is often the difference between a routine maintenance visit and a serious fall.